

Building Drafting Services, Custom Home Designer & Residential Architect in Moonah
Moonah’s mix of Federation cottages and post-war homes close to the Hobart CBD makes it one of the busiest suburbs for renovations and knockdown-rebuilds. Whether you’re building a new home from scratch, extending an existing property, or need a set of plans a builder can quote from, iDesign Residential provides building drafting services, custom home design and residential architect services across Moonah and the wider Greater Hobart area. We understand the local council requirements, the character of narrow inner-suburban blocks and older housing stock in Moonah, and how to design a home that works with your site rather than against it. Below is an overview of the three ways we can help you get your project moving.
Get A Quote
Building Drafting Services in Moonah
Getting your building plans right the first time saves weeks of back-and-forth with council. Our building drafting services in Moonah cover everything from initial concept sketches through to fully documented working drawings, site plans, floor plans, elevations and specifications ready for a building permit application. We prepare drafting packages that meet Tasmanian building regulations and the relevant local council planning scheme, and we take into account the realities of narrow inner-suburban blocks and older housing stock common throughout Moonah. Whether you’re working with your own builder, need drawings for a granny flat or shed, or are renovating an existing home, our drafting team can manage the documentation from first sketch to construction-ready plans, keeping your Moonah project on schedule.
Custom Home Designer in Moonah
As custom home designers working throughout Moonah, we design around how you actually live rather than starting from a generic project-home template. Every site is different, and narrow inner-suburban blocks and older housing stock found across Moonah often call for a design response that a standard plan simply can’t offer. We begin with a detailed brief covering your budget, lifestyle and must-haves, then develop a concept that makes the most of orientation, natural light, outlook and your block’s particular features. From there we move into detailed working drawings, material and finish specifications, and documentation your builder can price and build from with confidence — giving you a home in Moonah that’s genuinely designed for you, not adapted from someone else’s.
Residential Architect in Moonah
For Moonah homeowners who want an architecturally considered outcome rather than an off-the-shelf design, our residential architect service takes in site analysis, concept design, design development and full construction documentation. We look closely at how a home should sit on narrow inner-suburban blocks and older housing stock, how it should respond to Tasmania’s climate, and how the finished home will perform for years to come, not just look good on day one. This full-service approach suits new architect-designed homes, significant renovations and extensions, and heritage-sensitive projects, and it means one team is responsible for the design intent all the way through to what actually gets built in Moonah.
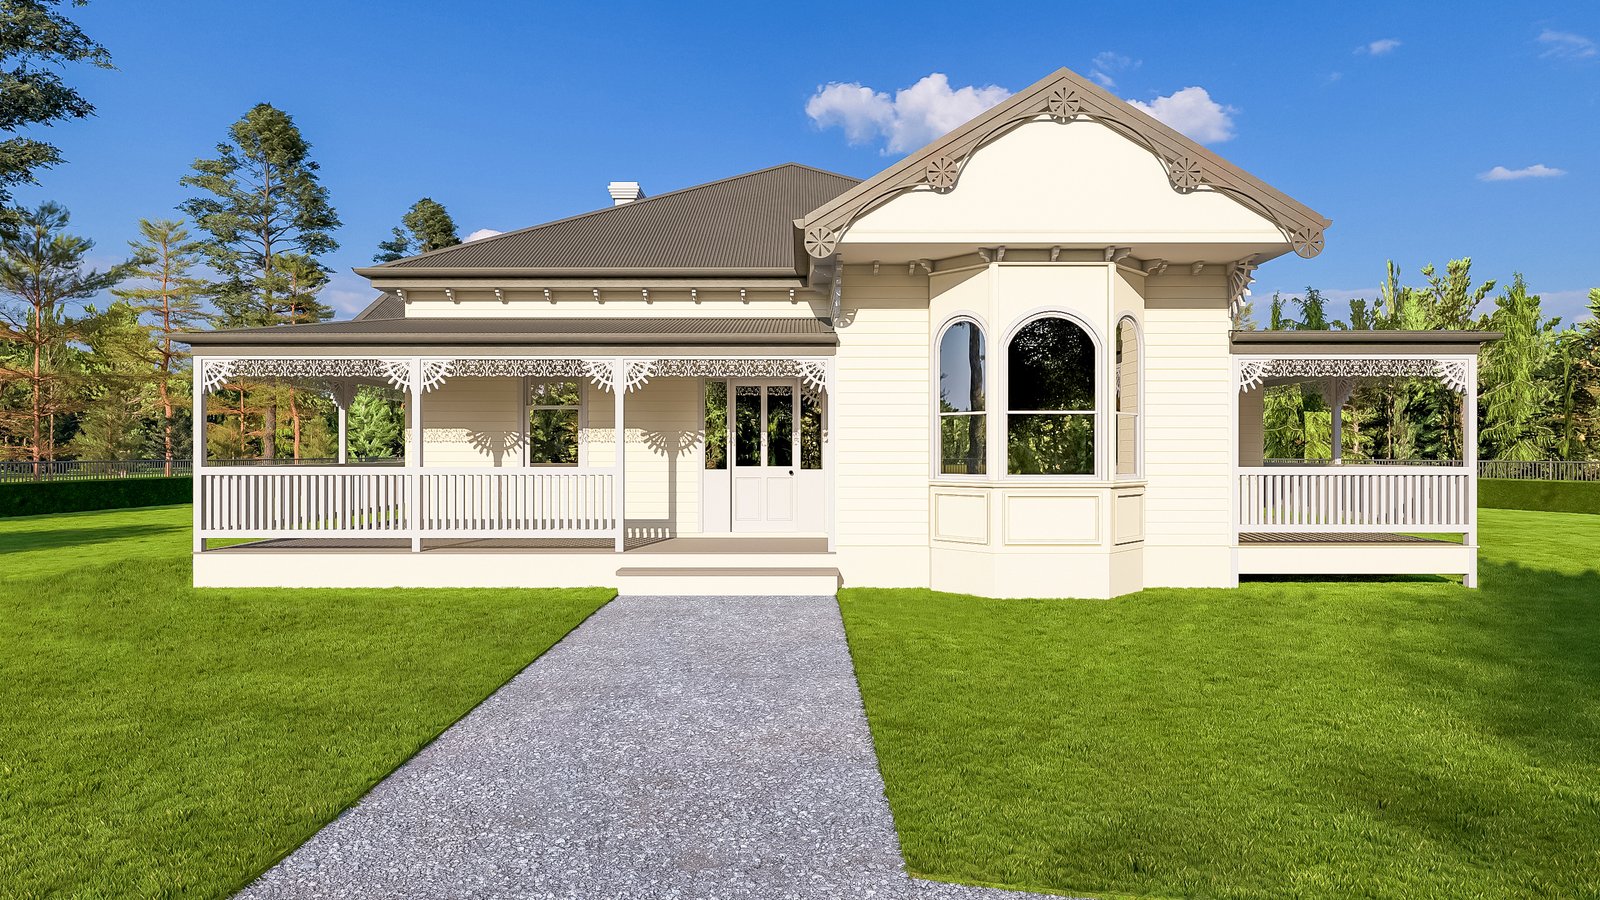
Why Launceston Homeowners Choose Us
Homeowners across Moonah choose us because we combine local knowledge of Greater Hobart with the technical rigour needed to get a project approved and built. We know the questions Moonah building surveyors and council planners typically ask, and we design with those requirements in mind from the very first concept — not as an afterthought. Because we offer building drafting, custom home design and residential architect services under one roof, you can choose the level of service that suits your project and budget, and move between them if your needs change as the project develops.
FAQs
Yes. We prepare council-ready building drafting packages for new homes, renovations, extensions and outbuildings throughout Moonah and the surrounding Greater Hobart area.
Costs vary with project size, site conditions and the level of documentation required. Contact us for a free, no-obligation quote tailored to your Moonah project.
Get in Touch
If you’re planning a new build, renovation or extension in Moonah, we’d welcome the chance to talk through your site and your brief. Get in touch with iDesign Residential on [Your Phone Number] or [Your Email Address] for an obligation-free chat about building drafting, custom home design or residential architect services in Moonah. We proudly serve homeowners across Moonah and the surrounding Greater Hobart area, and we’d be grateful if you’d share your experience with a Google review once your project is complete — it helps other local homeowners find us.